


$70M mixed-use project planned for Kendall Yards
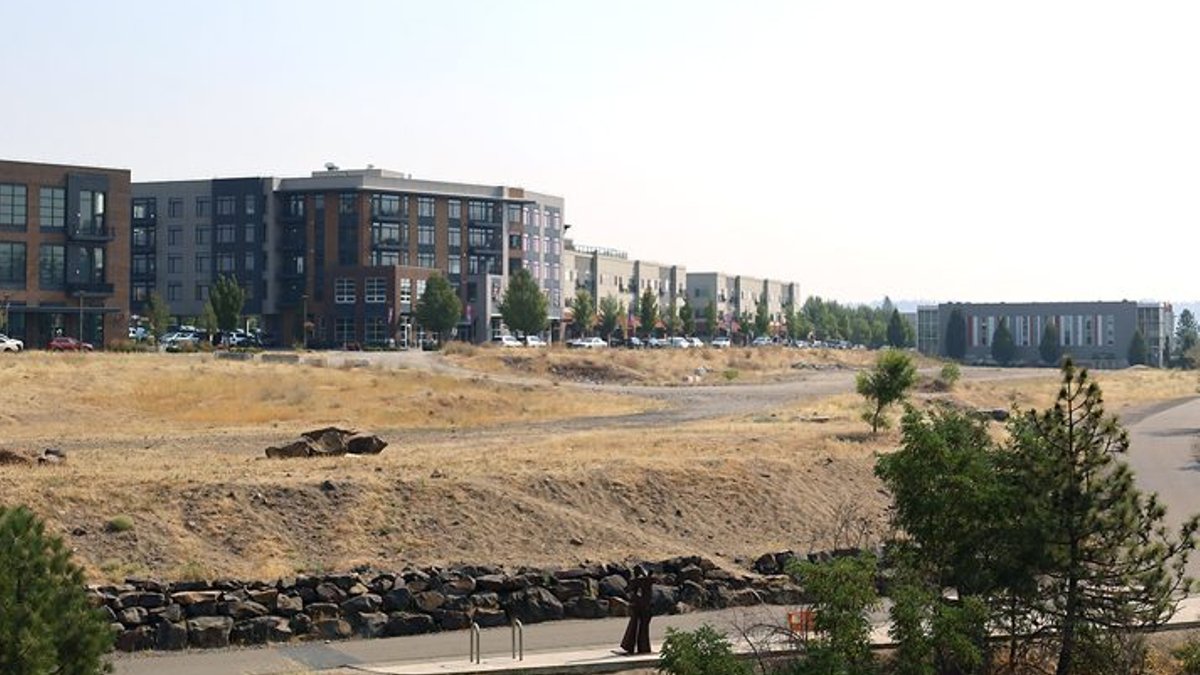
A $70 million mixed-use project is moving forward for Kendall Yards, aiming to transform a vacant lot on the north bank of the Spokane River. Greenstone Corp., a Liberty Lake-based developer, filed permit documents indicating plans for a six-story apartment building. The structure, tentatively called the Kendall Yards Podium, will be constructed at 1175 W. Summit Parkway, located east of the headquarters of a local weekly paper.
When completed, it will stand over 68 feet above ground level and cover a total of 426,000 square feet. The project is expected to house 200 residential units and approximately 3,200 occupants when fully operational. A significant portion of the basement is dedicated to parking, with 130,000 square feet allocated to underground stalls. These 364 spaces support the heavy residential density while keeping vehicles out of sight.
Ownership of the property lies with Frank Family Investments LLC.
Related: Estate taxes catch many families by surprise
Spokane County records confirm the group paid $2.7 million for the 2-acre plot. Greenstone Corp. oversees the 78-acre Kendall Yards district and has developed this walkable neighborhood since 2009. As of May 2026, about 60% of the area is developed.
Greenstone’s original 2017 vision for the site differs from the current plan, hinting at a broader evolution in how the firm views the area’s potential. Previous iterations involved a smaller, two-building layout with approximately 230,000 square feet of space. Consolidating into a single, massive vertical structure suggests the company is prioritizing high-density housing over a previous mix of office and retail. Such centralization could fundamentally alter the pedestrian experience of the street level.
Design and Amenities
Design plans for the first floor include 52,000 square feet of commercial space allocated for retail and restaurant operations. A dense mixed-use environment is expected to drive foot traffic for these businesses. Plans also call for support functions on the ground level to serve residents and shoppers.
Related: NPA clarifies low prosecution rate from SIU cases
Amenities form a key focus of the design. The sixth floor will feature a small amenity area and an exterior roof lounge intended to offer views of the Spokane Falls. The second floor includes exterior patios for residents. These details make the structure competitive in a market that increasingly values location.
Residents on the second floor gain access to exterior patios, providing a touch of outdoor space at higher elevations. In contrast, the upper residential floors will feature standard living units without outdoor access. The firm also owns a 1.5-acre vacant parcel immediately adjacent to the proposed site, giving it strategic control over the immediate surroundings.
Jim Frank oversees the project. The undertaking is currently awaiting final review from the city. While an official name has not yet been released, the documents refer to it as the Kendall Yards Podium.

Estate taxes catch many families by surprise


